
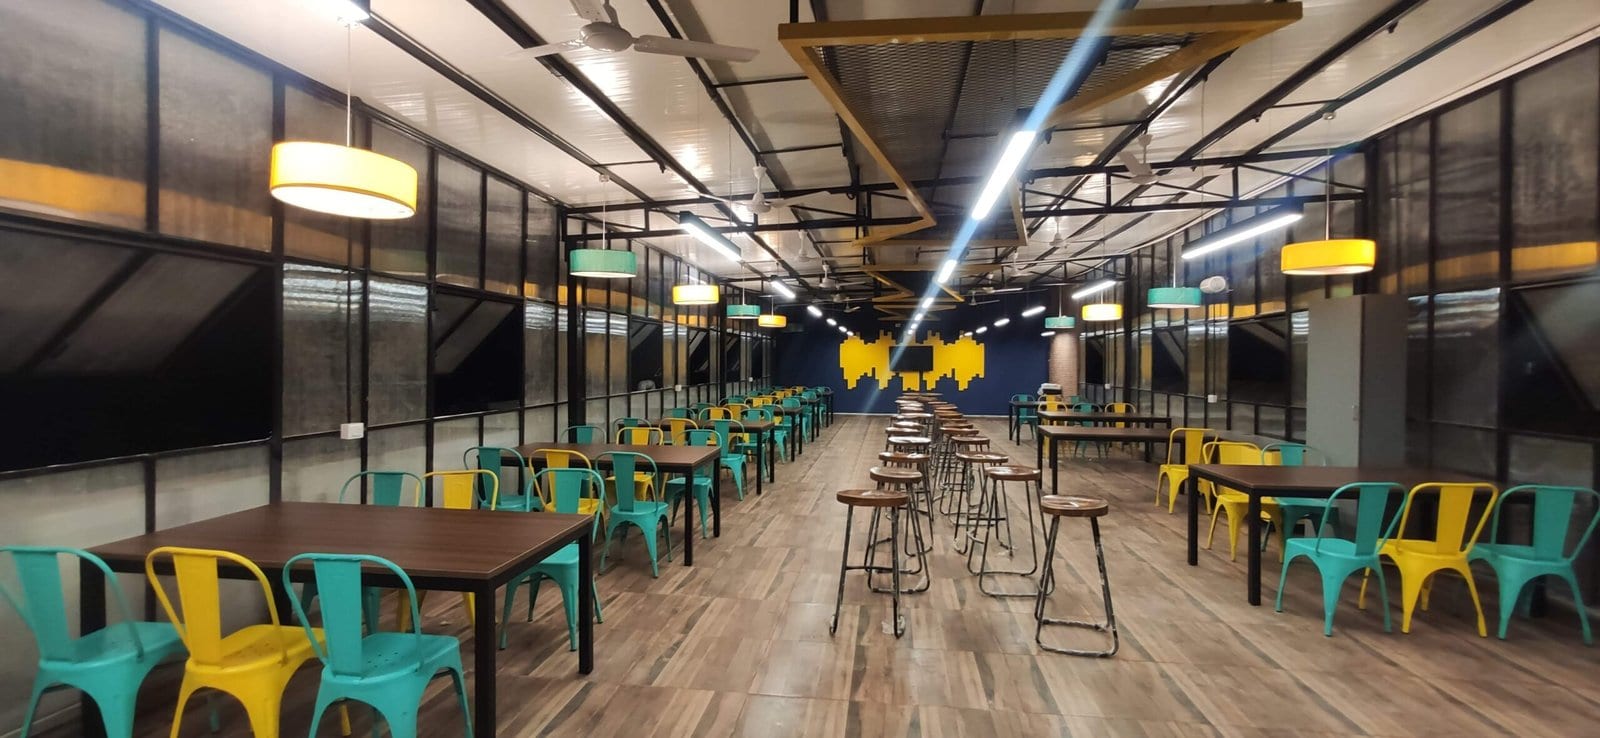
Warehouse & Logistics Facility
A clear-span storage and dispatch facility built around forklift turning circles and a dock height that actually matched the client's fleet.
- Category
- Commercial
- Location
- Peenya, Bengaluru
- Built-up area
- 18,000 sq.ft
- Programme
- 7 months
- Scope
- Industrial construction
- Completed
- 2023
The brief
An operations-led brief: maximum clear span, a floor that could take point loads from racking, and dock levels matched to the two vehicle types the client runs daily.
What we did
We set the structural grid from the racking layout rather than from a default column spacing, and specified an FM2-tolerance power-floated slab. Dock heights were confirmed by measuring the client's actual vehicles rather than trusting spec sheets.
The outcome
Racking was installed the week after handover with no shimming required. The facility has since absorbed a 30% throughput increase without layout changes.
Project highlights
- Structural grid derived from the racking layout, not a default spacing
- FM2-tolerance power-floated slab for racking point loads
- Dock heights verified against the client's actual fleet
- Absorbed a 30% throughput increase with no layout change
Planning something similar? We will tell you what it is likely to cost and how long it should take.
Discuss your project


Tell us about your project.
Send the plot details, a floor plan, or just a rough idea. You will get a response within one working day — an indicative cost range, a realistic timeline, and an honest view on whether we are the right fit.
Mon – Sat, 8:00 AM – 9:00 PM · Site visits across Bengaluru