
Building in
HSR Layout.
HSR is a planned BDA layout, which makes it one of the more predictable places in the city to build — regular plot geometry, clean titles in most sectors, and setbacks that behave the way the drawing says they will.
- Approving authority
- BBMP, on a BDA-planned layout
- Also covering
- Sector 1–7, Agara, Somasundarapalya, Parangipalya
- Common projects
- Plot redevelopment — 1980s and 90s houses coming down for G+2 or G+3 — plus a steady volume of café, studio and small-office builds on the commercial stretches.
Ground conditions
Generally stable soil with good bearing capacity across the sectors. The exceptions are plots adjoining the Agara lake catchment, where the water table sits higher and sunken-slab waterproofing deserves more attention and budget than the standard specification.
Access & logistics
Sector roads are wide enough for a transit mixer almost everywhere, which removes a common Bengaluru constraint. Parking a boom pump on the narrower cross-roads still needs a permit conversation with neighbours the week before.
Redevelopment is the dominant job here
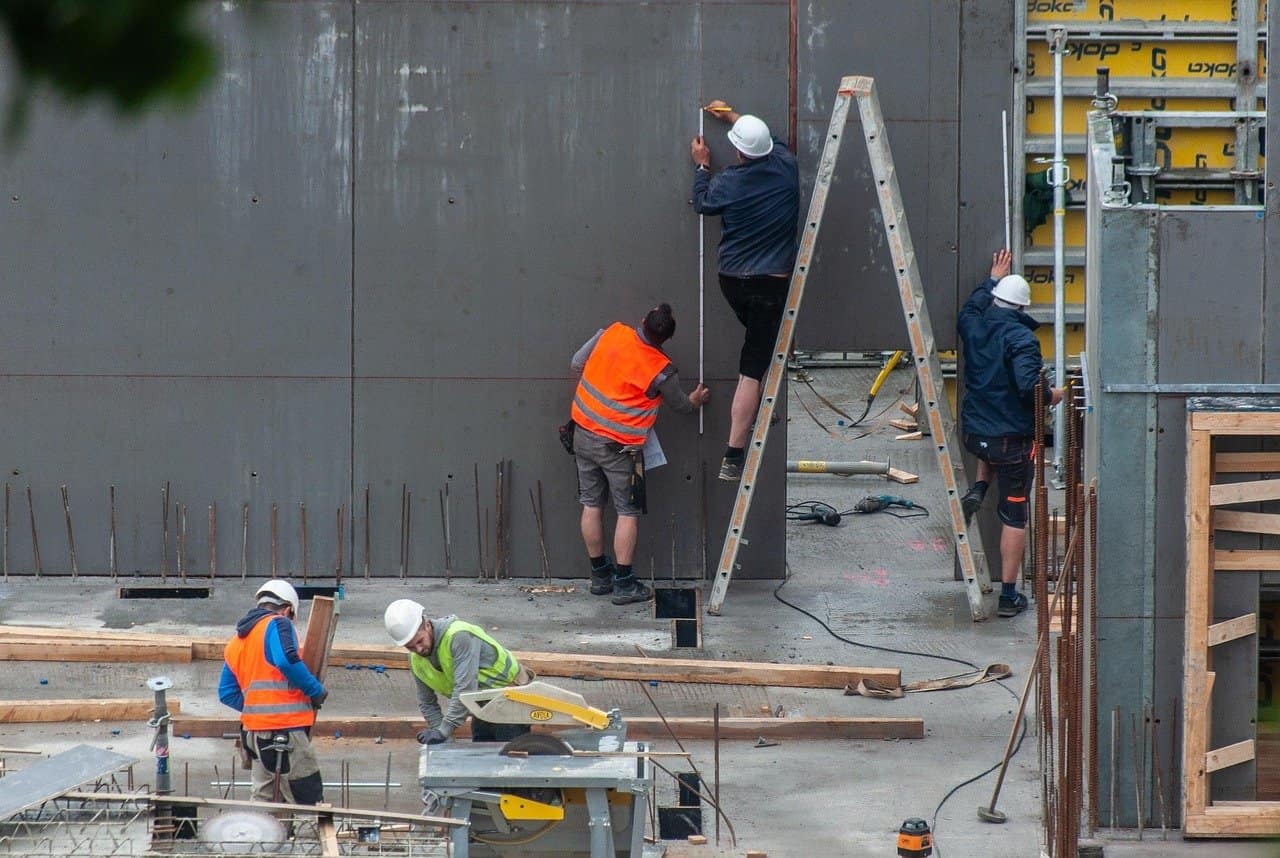
Most HSR work is demolition and rebuild on an occupied street. Dust screening, a scheduled debris rota and genuinely civil neighbour management are part of the scope, not an afterthought.
FAR is usually the deciding factor
On a planned layout the floor-area ratio and setbacks decide what the plot is worth before any design happens. We run the area statement first, so the brief is shaped by what is actually permissible.
What we do in HSR Layout
Site visits
We visit HSR Layout sites within two working days of an enquiry, and you get a written feasibility note and an indicative cost range at no charge.
Book a site visitOffice
HBR Layout, Nagavara, Bengaluru
+91 99805 16070
Other areas we build in

Planning a project in HSR Layout?
Send the plot details or a floor plan and we will come back within one working day with an indicative cost range and a realistic programme.
Site visits across Bengaluru